
Building Block #1 —
Concept Package
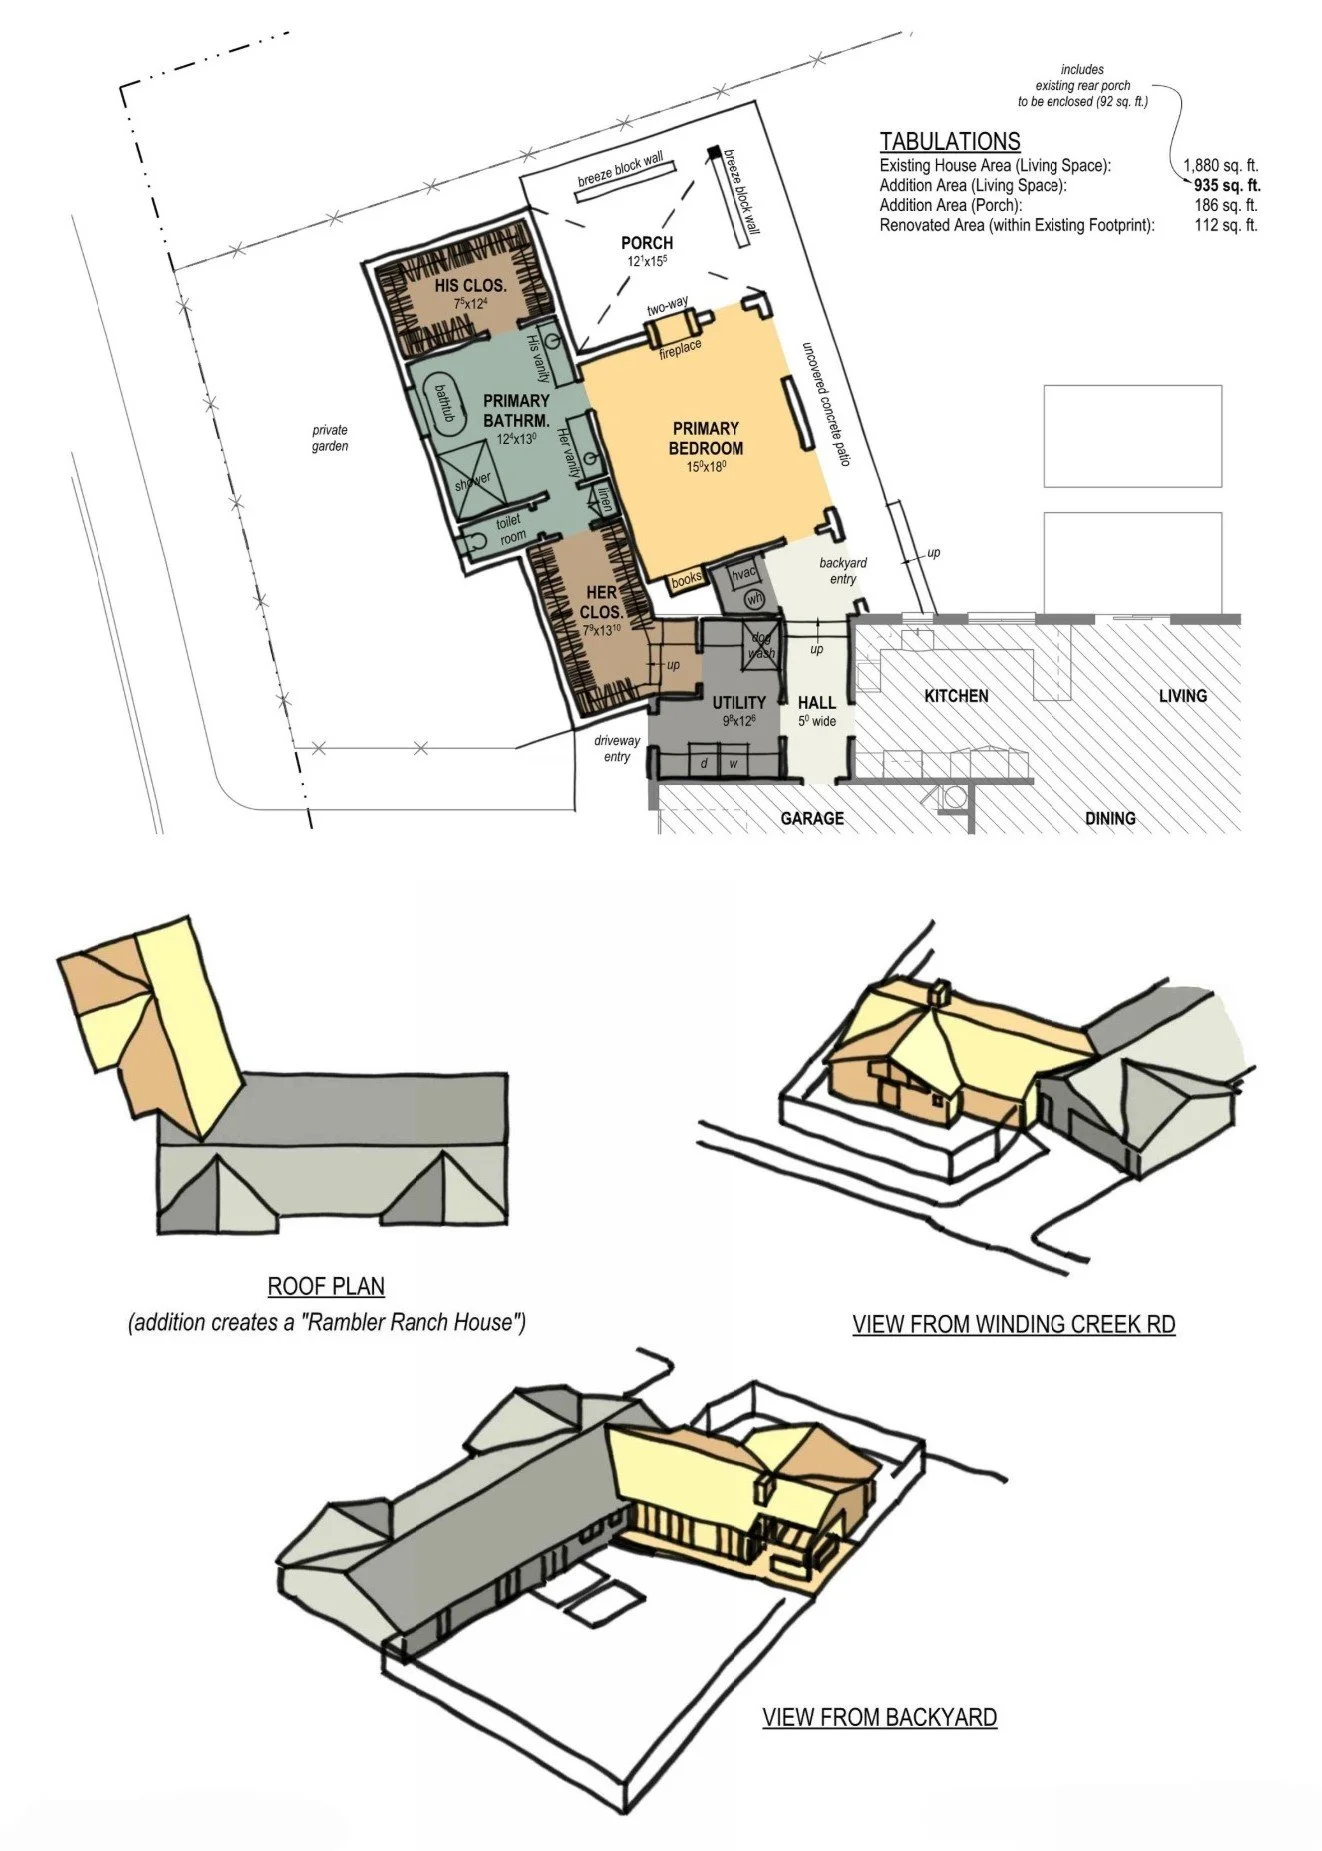
In this first step—or “building block”—the architect documents your existing home with accurate as‑built drawings and immediately begins exploring its potential. From there, you receive a concept package that typically includes proposed floor plans along with simple 3D views to help illustrate the design. These drawings show how renovations and additions reshape the home, all while balancing key criteria: your goals, a functional layout, your budget, the exterior design, and the city’s zoning requirements.
When homeowners review these concept drawings, there’s often a noticeable sense of relief—suddenly their goals feel achievable and exciting. Even though the drawings appear preliminary, many major decisions have already been thoughtfully resolved: the building and roof forms, the interior layout, and even the general placement and sizing of doors and windows.
These early drawings also give general contractors enough information to offer meaningful feedback and help validate the project budget. This first step is both exciting and grounding: it reveals the full potential of your home while giving us space to reflect, refine, or pivot if your goals or priorities evolve.
Building Block #2 — Design Development
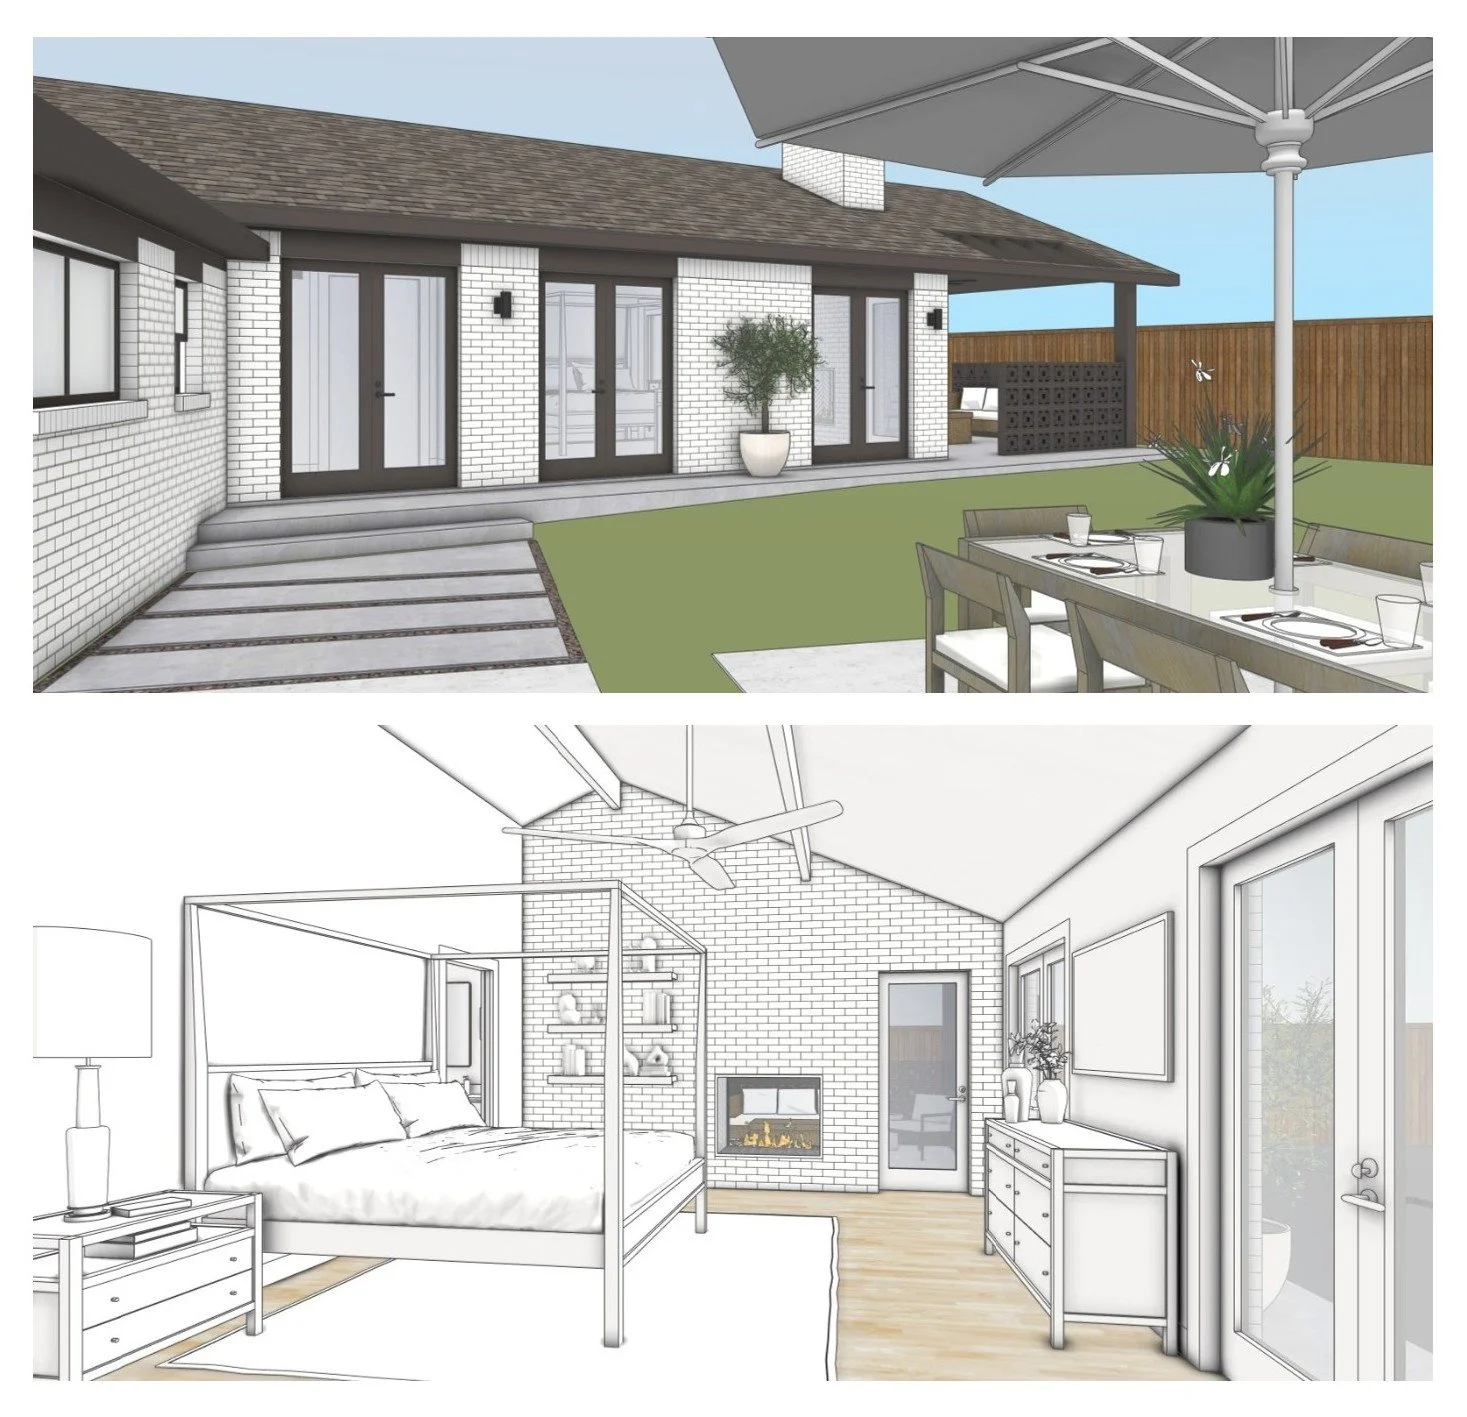
Once the homeowner feels confident in the concept design and comfortable with the ballpark budget, the architect moves into a more behind‑the‑scenes phase. During this stage, the proposed alterations are fully modeled in the computer, allowing the design to take on greater precision. In parallel, the architect provides the homeowner with more technical floor plans and more detailed 3D renderings that convey the look and feel of the design.
Building Block #3 —
Technical Drawings
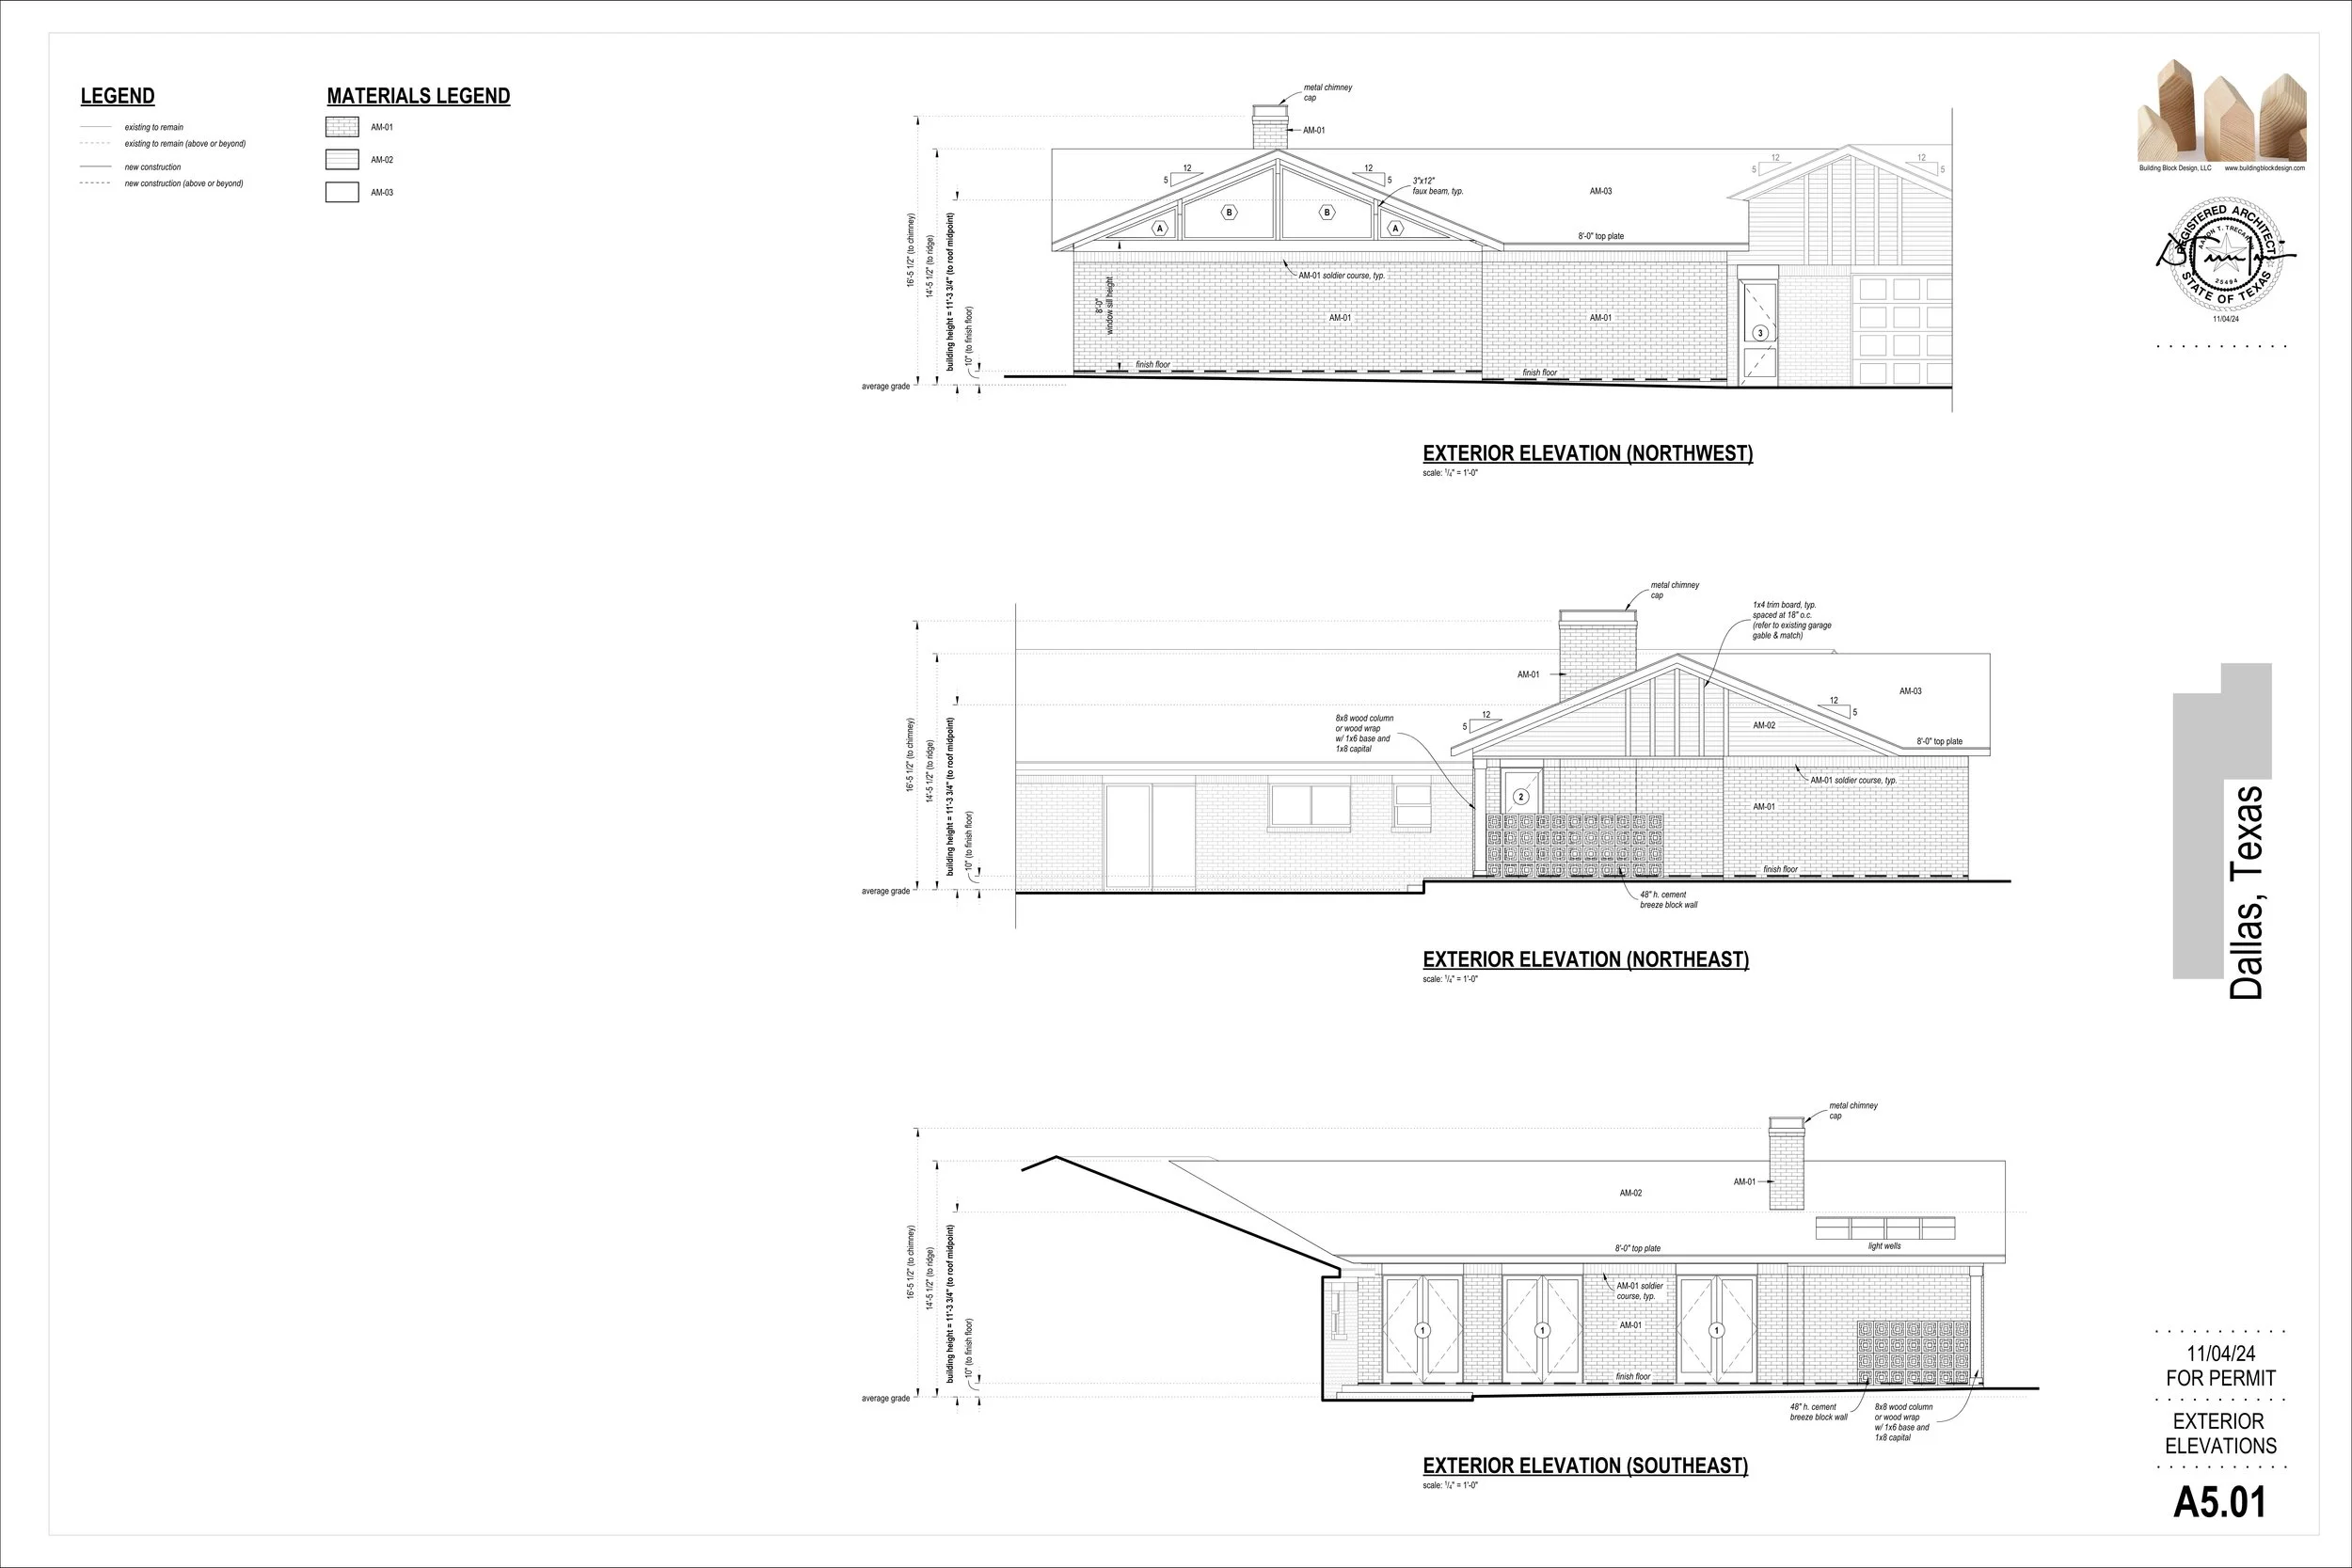
It’s often a quick process and we get to this last step within several weeks. Here, the architect produces the finalized drawings that contractors rely on for accurate pricing, that the city requires for permitting, and that builders use during construction. These documents translate all previous design decisions into precise, buildable instructions—dimensions, notes, details, and specifications—so the project can move forward with confidence.
At this stage, the design is no longer conceptual; it’s fully resolved and ready to be executed. With these drawings in hand, the homeowner, contractor, and city reviewers all share the same clear roadmap, ensuring a smooth transition from planning to construction.